

Abstract
Selecting the proper impact specimen profile projector depends heavily on magnification requirements, specimen notch type, compliance with international standards, operation convenience and long-term usability.
Understanding Impact Specimen Profile Projector Ecosystem
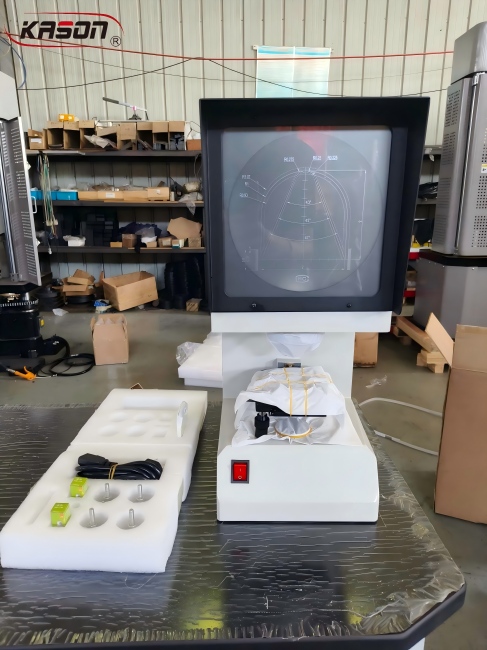
Accurate impact Test results heavily rely on qualified specimen notch geometry. Even tiny deviations on U-notch or V-notch will bring obvious deviation to final impact energy data. The impact-specimen profile projector is a dedicated optical inspection instrument. It magnifies and projects the notch outer contour onto the projection screen, and operators compare the projected profile with standard U-notch / V-notch templates to judge whether notch machining meets specification requirements.
Application & Inspection Objects
-Specimens: Metallic Charpy impact specimens with U-notch and V-notch
- Inspection items: Machining quality check for impact-specimen U-notches and V-notches, contour comparison against standard templates
-Applicable scenarios: Material laboratories, metallurgical plants, metal-processing workshops, third-party inspection organizations, specimen-preparation stations for impact tests
Customizable Options
-Customized production is available for 3 mm or 5 mm depth notch inspection according to personalized customer requirements.
Total Cost of Ownership (TCO)
-No special maintenance consumables in daily operation, only regular replacement of halogen lamp.
- Light-weight compact structure saves laboratory space, no extra foundation installation work.
-High inspection efficiency reduces manual measuring error risk during specimen preparation.
Certification & Standards
-Meets ASTM E23, ISO 148-1 international impact-test requirements, matches GB/T 229, suitable for pre-check before formal impact testing and third-party lab workflows.
Frequently Asked Questions (FAQ)
1. Why choose the KASON CST-50M impact specimen profile projector?
It features 50× fixed magnification, multi-direction adjustable rotary worktable, compact size, plug-and-play operation, no special maintenance, fully complies with ASTM E23 and ISO 148-1 standards, and supports custom-made for special-depth notches, perfectly matching U-notch / V-notch impact-specimen pre-inspection work.
2. What inspections can KASON CST-50M complete?
It is specially used to inspect machining quality of U-notch and V-notch on metallic impact specimens. Operators compare projected notch contour with standard templates on the projection screen to judge whether the notch geometry meets Testing-standard requirements.
3. Does it need complex installation?
No complicated installation is required. Simply connect 220V power supply, then the equipment can be put into use. We can provide remote video guidance for operation training.
4. Can it support special-depth notch specimens?
Yes. Customized production service can be provided for inspection of 3 mm or 5 mm depth notches according to customer demands.
Contact me if you are interested!
Email: admin@jnkason.com
Whatsapp: +86 15910081986