


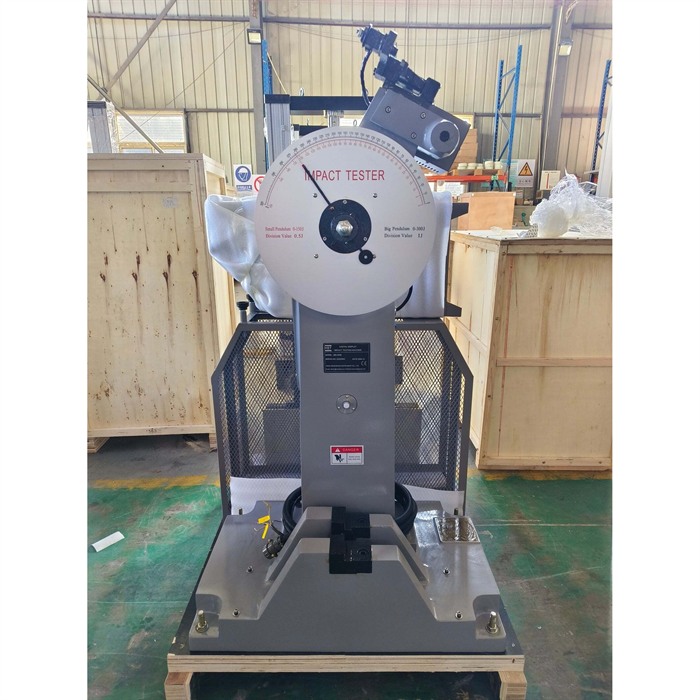
KASON PIT302T is a Charpy impact Testing Machine with a dial gauge and a touch screen, in the metal pendulum impact testing machine range. A tensile Test tells you how strong a steel is; an impact test tells you what it does when it is hit. That difference matters because a component can pass every strength requirement and still fail without warning if its toughness has been lost to the wrong heat treatment, to ageing or to a poor weld. The PIT302T makes that judgement on ferrous metals, using a falling pendulum to break a notched specimen and measuring the energy the specimen absorbed on the way.
Key Takeaways
- The result is shown twice: a dial gauge with a pointer for the operator standing at the machine, and a touch screen that records the value digitally for the report.
- A PLC controller manages the sequence and an optical encoder reads the pendulum angle, so the energy is calculated from a measured angle rather than estimated from a scale by eye.
- The pendulum can be raised and released semi-automatically, which keeps the operator away from the swing and makes repeated tests less tiring.
- The machine takes both a large and a small pendulum, so a tough structural steel and a thin, less demanding specimen can be tested on the same frame.
- Specimen handling is supported by a centering plate and a span plate, which is where most of the scatter between operators actually comes from.
Dial Gauge and Touch Screen Together
impact testing has an unusual requirement: the operator wants to see the result immediately, at the machine, and the laboratory also needs the number in a form that can be filed. The PIT302T answers both. The dial gauge with its pointer gives the direct reading that an experienced operator expects, and the touch screen shows the same test as a number, together with the striking angle and the derived toughness. Because the two readings come from the same encoder measurement, they agree with each other, and a technician can confirm one against the other without repeating the test. Specimen data and company details can be entered on the screen, and when a printer is connected the input information and the results are printed together, so the record that leaves the laboratory already carries the identification of the sample rather than a bare energy figure on a slip of paper.
Placing the Specimen Correctly
Most of the disagreement between two impact laboratories is not in the machine but in the specimen. A Charpy specimen has to sit centred on the supports, with the notch facing away from the striking edge, at the correct span, and it has to be held so that it cannot shift as the pendulum arrives. The PIT302T is supplied with a span specimen plate and a centering plate for the standard specimen geometry, so the specimen locates against a stop rather than being positioned by eye, and a stripping attachment is included for removing a specimen that has jammed after the break. This is a small detail that decides whether a series of results is comparable: a specimen that sits a millimetre off centre can absorb a different amount of energy from the one next to it, and the difference will be read as a material property when it is not.
Semi-Automatic Operation and the Guard
The pendulum is raised and released semi-automatically. The operator places the specimen, closes the guard, and the machine takes the pendulum to its raised position and releases it, rather than leaving the operator to lift a heavy pendulum by hand and step clear before every test. On a batch of specimens this changes what a shift feels like, and it also removes the variability that comes from a tired operator releasing at a slightly different moment. A semi-closed protective guard is fitted as standard, and a fully closed guard is available for laboratories that want the operator completely separated from the swing path. The frame is a heavy cast base, which is what stops the energy of the strike from being absorbed by the machine instead of the specimen.
From Absorbed Energy to Toughness
The raw result of a Charpy test is an energy in joules: how much work the specimen absorbed before it fractured. That number on its own is not comparable between specimens of different cross-section, so it is also expressed as toughness, the absorbed energy divided by the area under the notch. The touch screen reports both, and it holds a series of results with their average, which is how impact Testing is normally judged, because a single specimen says very little about a material whose scatter is real. A low result with a flat, bright fracture face and a high result with a dull, fibrous face are telling you different things about the same steel, and the energy figure only makes sense when it is read alongside the appearance of the break.
Standards and Applications Covered
The machine is built to the Charpy Pendulum Impact Test methods used for ferrous metals, and its measurement chain is what allows the results to be handled beyond the dial:
- ISO 148-2, the part of the Charpy standard that deals with verification of pendulum impact testing machines, which is what a laboratory has to satisfy when the machine is installed and at each subsequent check
- ISO 14556, the method for instrumented Charpy V-notch pendulum impact testing, which records the force and displacement during the strike rather than only the final energy
- ASTM E2298, the North American method for instrumented impact testing of metallic materials, used where a test has to produce a load-time or load-displacement record
The machine is also intended for the ordinary Charpy test methods themselves, ISO 148 and ASTM E23, and the corresponding European and Chinese standards, so a laboratory working to a customer specification written in any of those systems can use the same frame. Typical users are steel mills and foundries checking that a heat treatment has produced the toughness the grade requires, forging and casting suppliers qualifying a process, welding and fabrication shops testing heat affected zones, and inspection bodies and university laboratories that need a documented impact result. Where testing has to be done at low temperature, the machine is used with an impact testing low temperature chamber so that the specimen is at temperature when it is broken.
Frequently Asked Questions
1. What is the difference between Charpy and Izod impact testing?
The way the specimen is supported. In a Charpy test the specimen lies horizontally on two supports and is struck at the middle, away from the notch; in an Izod test it stands vertically, held at one end, and is struck near the free end. Charpy is the method used for most steel specifications, which is what this machine is set up for.
2. Why does the machine have both a dial gauge and a touch screen?
Because the two serve different purposes. The dial gives the operator a direct reading at the machine and a check that the test behaved normally; the touch screen records the value, the angle and the specimen data, and passes them to a printer or to software. Both are derived from the same encoder measurement, so they do not disagree.
3. How is the absorbed energy converted into toughness?
The energy in joules is divided by the cross-sectional area under the notch, which gives a value in joules per square centimetre. That is what makes results from specimens of different size comparable, and the control system reports both figures.
4. Why is one specimen not enough to judge a material?
Because impact results scatter, and the scatter itself is information: a material that gives one high and one low result may be embrittled in a way that an average of three would hide. Standard practice is to test a set of specimens and report the set, with the machine holding the individual results and their average.
5. What does the machine need in order to be put into service?
A level foundation and the anchor bolts supplied with it, a three-phase supply, and verification of the machine in accordance with ISO 148-2, which is normally carried out with reference specimens of known energy. A motorised notching machine and a notch profile projector are available for laboratories that prepare and check their own specimens.
Contact me if you are interested!
Email: admin@jnkason.com
Whatsapp: +86 15910081986