



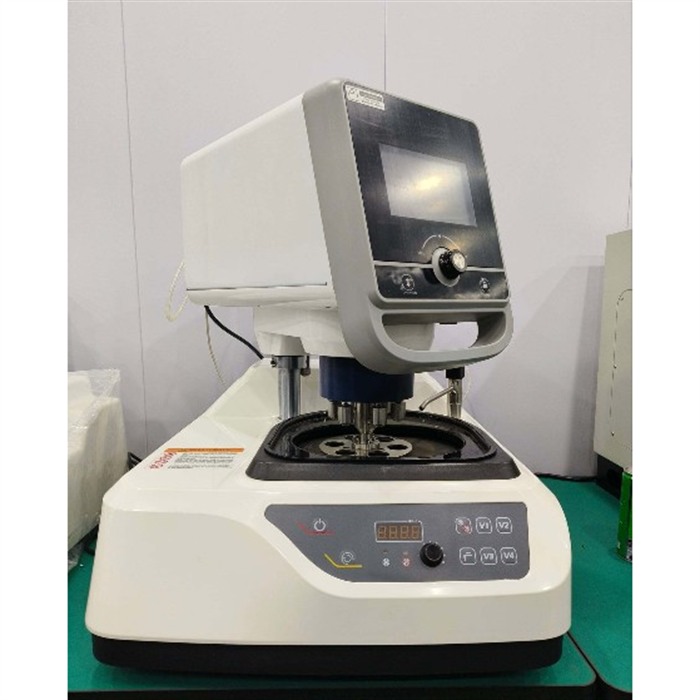
KASON MoPao2 is an automatic Metallographic specimen grinding and polishing machine in the metallographic grinding and polishing machine range. In metallography the sample decides the answer: if the surface still carries deformation from the last abrasive, the Microscope shows that damage and not the steel. The MoPao2 takes the manual judgement out of that step. Speeds, pressure and time are set on the machine, the head loads the specimens evenly, and the result is a cross-section that another operator can reproduce.
Key Takeaways
- Both the disc and the grinding head run with stepless speed control, so a hard specimen and a soft one can be prepared with the same machine but different parameters.
- Pneumatic single-point loading holds the specimens at a constant force instead of relying on hand pressure, which is what makes two operators produce the same surface.
- Water cooling and an abrasive flushing nozzle work during grinding, removing the heat and the loose abrasive that otherwise smear the structure.
- The multi-sample holder prepares several specimens in one cycle, so a batch from the same heat treatment is finished under identical conditions.
- The cast aluminium base and the ABS housing keep the frame rigid and corrosion resistant, which matters in a preparation room where water and slurry are always present.
What the Machine Does to a Specimen
Sample preparation is a sequence, and each stage only works if the previous one is finished. Rough grinding removes the cut damage left by the sectioning machine; fine grinding replaces those deep scratches with shallower ones; rough polishing removes the grinding marks; fine polishing produces the mirror surface that etching and microscopy require. The MoPao2 is built for that whole sequence rather than for one stage of it. The operator changes the grinding disc, the metallographic sandpaper and the polishing cloth on the same Platen, and the disc can be released and replaced quickly, so a laboratory running steels, cast irons, aluminium alloys and coatings does not need a separate machine for each finish. The disc rotation direction can also be selected, which matters when a cloth has a directional nap or when a specimen is mounted in a way that would otherwise be pulled out of the holder.
Pneumatic Single-Point Loading and the Multi-Sample Holder
Hand-held grinding is the single largest source of inconsistency in a metallography lab, because the pressure a technician applies changes with fatigue, with the shape of the specimen and with how the specimen sits in the holder. The MoPao2 loads the specimens pneumatically at a single point under a force the operator sets, and the head then applies that force for the whole cycle. Two consequences follow. The first is repeatability: the same setting prepares the same surface in the morning and at the end of a shift. The second is that the holder can carry several specimens at once, so a set of samples taken from one component, or a batch from one production lot, is prepared together under identical conditions. That is what allows a laboratory to compare structures between specimens without wondering whether the difference came from the material or from the preparation.
Water Cooling and the Abrasive Flushing Nozzle
Grinding generates heat at the contact point, and heat is the enemy of a metallographic result. A specimen that gets too hot can transform locally, temper a hardened case, or drag metal across the surface instead of cutting it, and the structure seen afterwards is no longer the structure that was in the part. A water cooling device and an abrasive flushing nozzle run during grinding on the MoPao2: the water carries the heat away from the specimen and the nozzle washes loose abrasive out of the contact zone so that it does not roll between the paper and the surface and cut scratches deeper than the paper itself. In practice this is the difference between a preparation room that produces clean, reproducible cross-sections and one where every result is argued about.
Setting the Cycle and Running a Batch
The control panel sets the disc speed, the head speed and the preparation time, and the microprocessor controller holds those settings for the cycle rather than leaving them to the operator. Stepless adjustment is available on both drives for work that needs a specific combination, and preset fixed speeds cover the routine finishes where a standard setting is enough. Because the time is entered rather than watched on a clock, a batch can be left to finish while the operator prepares the next set of specimens or examines the previous one under the microscope. The cast aluminium base keeps the platen rigid while the head is loaded, so the force actually reaches the specimen instead of being absorbed by frame flex, and the ABS housing and stainless steel components resist the water, slurry and etchants that a preparation room exposes every machine to.
Standards and Applications Covered
Preparation is not carried out for its own sake: it is carried out so that an examination can be made to a standard. The three below are the ones most often named when a cross-section has to be prepared and documented, and the MoPao2 is designed to deliver the preparation sequence they call for:
- ISO 17639, the international standard for macroscopic and microscopic examination of weldments in metallic materials, which sets out specimen preparation including grinding, polishing and etching of the cross-section
- ASTM E407, the practice for microetching metals and alloys, which is applied to the polished surface that this machine produces
- ISO 643, the method for micrographic determination of the apparent grain size in steels, which depends on a correctly ground, polished and etched surface
Typical users are the metallographic laboratories of steel and casting producers, heat treatment shops, welding and fabrication works, automotive and bearing suppliers, research institutes and university materials departments. In each case the machine sits between the metallographic cutting machine that sections the sample and the metallurgical microscope that examines it, and the quality of what the microscope shows depends on what happens at this stage.
Frequently Asked Questions
1. What is the difference between grinding and polishing on this machine?
The abrasive, not the machine. Grinding uses fixed abrasive paper to remove the damage from sectioning and to reduce scratch depth stage by stage; polishing uses cloth charged with diamond paste or alumina suspension to remove the remaining fine scratches and produce a reflective surface. The MoPao2 carries both on the same platen, which is why the disc can be changed quickly.
2. Why is pneumatic loading better than preparing specimens by hand?
Because the force stays the same for the whole cycle and between operators. Hand pressure varies with fatigue and with how the specimen sits in the holder, and that variation shows up in the microstructure as uneven scratch depth or relief around hard phases. A set force removes that variable.
3. Can several specimens be prepared at the same time?
Yes. The multi-sample holder takes a group of specimens in one cycle, so samples from the same component or the same production lot are prepared under identical pressure, speed and time, which is what makes them comparable afterwards.
4. How does the machine prevent overheating of the specimen?
A water cooling device and an abrasive flushing nozzle run during grinding. The water removes the heat generated at the contact point, and the nozzle flushes loose abrasive away so that it does not cut deeper scratches than the paper being used.
5. What else is needed to complete a metallographic laboratory?
A cutting machine to section the sample, a mounting press for small or irregular specimens, the grinder and polisher, consumables such as paper, cloth, diamond paste and etchant, and a Metallurgical Microscope for examination. KASON supplies the full sequence, and the MoPao2 product page lists the models either side of it in the range.
Contact me if you are interested!
Email: admin@jnkason.com
Whatsapp: +86 15910081986