



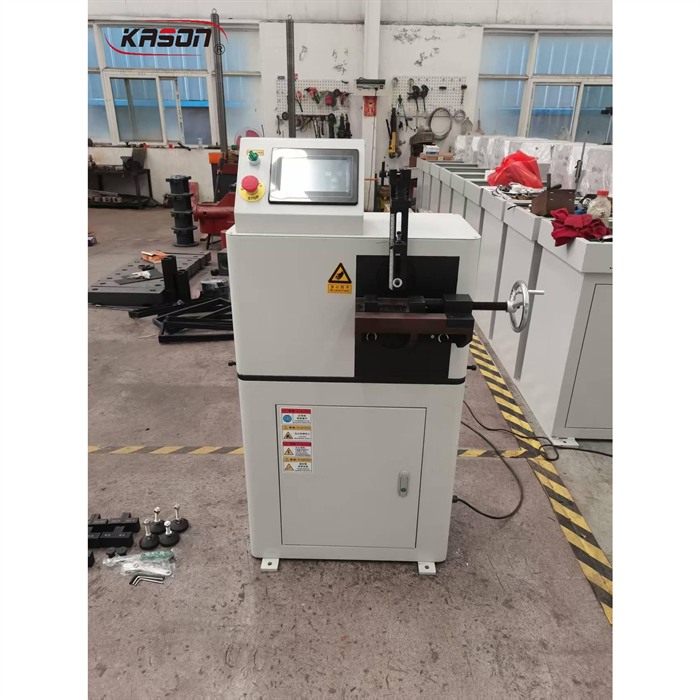
KASON BT-10 is a metal wire reverse bend Testing Machine, one of the wire reverse bending testing machines built by KASON. It grips a length of wire, bends it one way and then the other until the wire cracks, and reports how many alternating bends the specimen survived. That single number is the long established way to judge wire ductility, and it exposes surface seams and internal defects that a tensile Test on its own will not reveal.
Key Takeaways
- The test is a repeated alternating bend: the wire is bent to the angle the standard requires in one direction, returned, and bent in the other direction until it fractures.
- Every bend is counted rather than estimated, so the result can be compared between heats, between suppliers and between production runs.
- A photoelectric switch detects each completed bend, and the machine shuts down automatically at fracture and resets the bending arm for the next specimen.
- The touch screen shows the running count and records it automatically, so a batch of specimens produces a batch of results rather than a page of hand written notes.
- Fitting the sheet clamping device extends the same machine to sheet metal bending tests.
What the BT-10 Is Built For
The machine is aimed at wire producers and wire users who need to know how a wire behaves when it is bent backwards and forwards. Typical work covers steel wire for springs, prestressed and galvanized wire, copper and copper alloy wire, welding wire and general round metal wire. It suits incoming inspection at a wire mill, a rope or cable plant, a fastener factory or a construction site, and it is equally at home in a university mechanics laboratory where the reverse bend test is a first demonstration of plastic deformation and defect behaviour. Because the test is quick and consumes only a short length of wire, it is usually the first check applied to a new coil, with the tensile test run afterwards.
What a Reverse Bend Result Actually Tells You
A wire that breaks after very few bends is telling the laboratory that something is wrong with the material rather than with the geometry. The usual causes are a surface seam or crack, a hard spot left by a badly controlled cooling path, non-metallic inclusions sitting near the surface, or a drawing schedule that has overworked the surface layer. Because the outer fibres of the wire are strained in tension and then in compression on every cycle, a defect sitting at or near the surface opens up quickly and the crack starts there. A wire that survives a long run of bends is ductile and clean. That is why ISO 7801, DIN 51211 and the equivalent national standards write the reverse bend test in as an acceptance test rather than a research method: it is fast, it needs only a short specimen, and it separates reliable wire from doubtful wire without waiting for a full tensile programme.
Two-Stage Reducer Drive and Photoelectric Counting
The machine is built from two systems: the mechanical host and the electrical measurement and control unit. A two-stage reducer drive applies the test torque that bends the specimen repeatedly, which keeps the bending speed steady and the force smooth at the grip, and the number of completed bends is detected by a photoelectric switch rather than a mechanical contactor, so there is nothing in the counting chain to wear out or to mis-count. When the specimen breaks the machine shuts down automatically, the bending arm resets to its starting position, and the display records the count for that specimen. Because the count is taken at the moment of fracture instead of being read from a dial afterwards, the result does not depend on how quickly an operator reacts.
Touch Screen Control and Cycle Logging
The operator works from the touch screen. It shows the number of bends as they accumulate, holds the running count, and allows the machine to be reset for the next specimen without re-entering the settings. Automatic counting and automatic recording mean a run of specimens produces a written result set that can be filed, and a machine that records its own numbers is far easier to defend in a customer complaint or a third-party audit. A set of grips matched to the common wire sizes ships with the machine, together with a tool kit for changing them, so one machine covers thin wire for springs and heavier wire for structural use.
Standards and Applications Covered
The datasheet names four standards for the reverse bend test, covering international, French, German and Russian practice, and the machine is used against the equivalent national standard of whichever market it is installed in:
- ISO 7801, metallic materials, wire, reverse bend test
- NF A03-010, the French practice for the alternating bend test on wire
- DIN 51211, the German practice for the reverse bend test on wire
- GOST 1579, the Russian practice for the bend test on wire
Because the bend count is taken by a photoelectric switch and the bending arm is driven by a positive mechanical linkage rather than by hand, the result is reproducible from operator to operator and can be used for incoming inspection, batch release and third-party reports rather than as an in-house indicator only.
Frequently Asked Questions
1. How does a reverse bend test differ from a simple bend test?
A simple bend test bends the specimen once and looks for cracks. A reverse bend test bends it one way and then the other, over and over, and the result is the number of alternating bends the wire survives. The repeated reversal is what makes it sensitive to surface and internal defects.
2. Can the same machine test sheet metal?
Yes. With the sheet clamping device fitted, the machine also performs bending tests on sheet metal, so a workshop can cover wire and light sheet work on one bench.
3. What stops the machine when the wire breaks?
The bend count is monitored continuously and the machine shuts down automatically at fracture, then resets the bending arm to its starting position. The recorded figure is therefore the count at failure, not a count read off after the operator stops the machine.
4. Do we need a different machine for a different wire size?
No. A set of grips covering the common wire diameters ships with the machine, and the tool kit supplied for changing them means one machine can run thin spring wire and heavier structural wire in the same laboratory.
5. Where does the BT-10 sit in the KASON range?
Alongside the steel bar bending testing machines for reinforcing bar, the rail static bending testers, and the metal wire torsion testing machines for the rest of a wire quality programme.
Contact me if you are interested!
Email: admin@jnkason.com
Whatsapp: +86 15910081986