



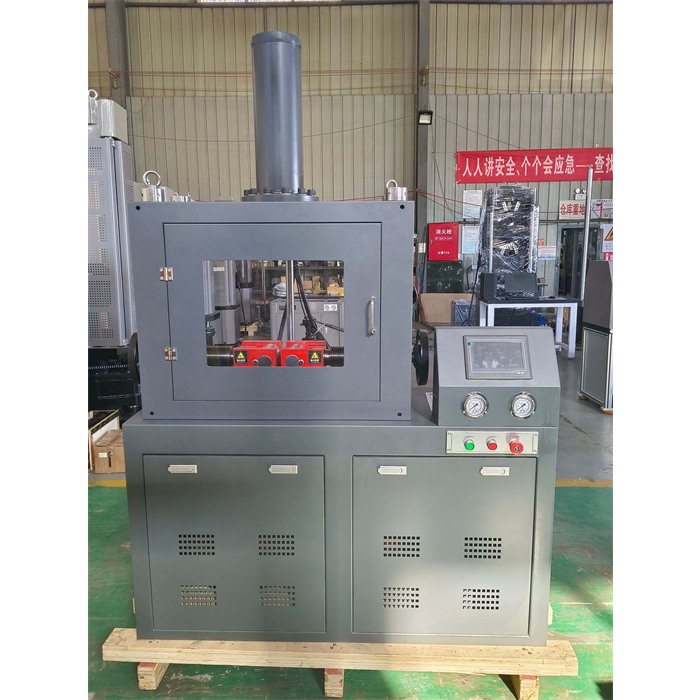
KASON BT160 is a hydraulic Steel Bar Bending Testing Machine in the steel bar bending testing machine range, and it belongs to a different moment in production from most of the machines on this site. A tensile Test asks what a bar is made of. A bend test asks whether the bar that has already been rolled, cut and stacked can survive being folded into a hook or a stirrup on site. That is an acceptance question, and it is answered in seconds, by looking at the outside of the bend.
Key Takeaways
- A rebar bend test is a pass or fail check on the finished product, not a material characterisation test, so throughput and repeatable setup matter more than resolution.
- The bend is judged on the outside of the fold, where the strain is highest, so a bar can pass tension and still split at the bend.
- A bidirectional cylinder allows the bar to be bent forward and then straightened back, which is what reverse bending is for.
- The roller span has to be set per bar size and then stay put; a handwheel with self-locking adjustment keeps the geometry from drifting between specimens.
- Three product standards dominate rebar supply, and each states its own mandrel-to-bar relationship, so the tooling has to match the standard the order was placed against.
What the Bend Actually Proves
Reinforcing bar is bent on every site, usually by a bar bender, sometimes badly. The bend test exists because a bar that cracks when folded has failed in service before it is even placed: the hook or the stirrup corner becomes a crack starter, and the reinforcement that was supposed to carry tension now carries a notch. The test therefore targets the property that matters for fabrication, which is the ability of the surface to stretch around a curve.
That surface is where the evidence appears. Ribs rolled into the bar create transitions in section, and the root of a rib is a geometric stress raiser even in a perfect bar. Rolling seams, surface laps and decarburised patches sit on the same surface. Bend the bar and the outer fibre is strained far beyond anything a tensile test applies uniformly, so these features either open or they do not. An inspector does not need a curve or a report to read the result; the acceptance criterion in the product standard is essentially that no crack is visible on the outside of the bend after it is made.
Why a Dedicated Bender Instead of a Universal Machine
Bending rebar does not require much force compared with breaking it, and the numbers involved are modest next to a Universal Testing Machine. What it does require is travel and geometry. A bar folded back on itself needs a long working stroke, a support span wide enough to take the largest bar in the range, and a bending former of the right diameter for the grade. A dedicated bender is built around those three things rather than around a load frame, which is why it occupies a footprint in the workshop instead of a laboratory.
It also puts the working zone inside an enclosure. Bending stores energy in the bar, and a bar that slips or snaps at the former releases that energy at the height of an operator's hands. Guarding is not a cosmetic feature on this class of machine; it is the reason the machine can be operated at production speed by someone who is not wearing a face shield.
Forward Bending and Reverse Bending
Most bend tests are one-directional: fold the bar around a former to the required angle and inspect. Reverse bending goes further. The bar is bent one way and then bent back the other way, which strains the same outer surface in compression after it has been strained in tension, and that cycle is much harder on a surface than a single fold. It exposes a bar that survived the first bend on residual ductility alone, and it is the reason the machine is built with a bidirectional cylinder rather than a single-acting ram.
In practice the reverse direction also serves a workshop purpose. A bar that has been bent for a sample, or a bar straightened after a bad bend, can be brought back through the former without removing it from the machine, which keeps the test sequence short and keeps the operator's hands out of the working zone between specimens.
Setting the Roller Span and Keeping It Set
The support rollers define the span the bar bridges, and the bending former pushes between them. Change the span and the same former produces a different bend radius, so the span is part of the test setup rather than an operator preference. On this machine the span is adjusted by handwheel and then locked, which matters for a simple reason: a span that creeps under load turns every specimen into a slightly different test, and the variation shows up as scattered results that get blamed on the steel.
The same logic applies to the former. A set of formers covering the bar sizes and grades in the standard is what makes the machine usable across an order book, and the seat that carries them has to change over quickly because a bending shop runs many small batches rather than one long one.
ISO 6935-2, BS 4449 and ASTM A615
Rebar is traded against product standards, and the three that appear most often in international orders describe the same steel in three different ways. ISO 6935-2 sets technical requirements for ribbed bars used as reinforcement in concrete, covering both weldable and non-weldable steels, and it is the reference most commonly cited where an ISO basis is required. BS 4449 covers weldable reinforcing steel for the UK and much of the export market that follows British practice, with its own grade designations and its own bend requirements. ASTM A615/A615M is the American specification for deformed and plain carbon-steel bars, organised by minimum yield strength levels and widely used across the Americas and the Middle East.
The practical consequence for a bending machine is that the tooling set has to be able to reproduce the mandrel diameter each of these calls for at the bar size and grade being supplied. A laboratory that tests for several markets therefore keeps a former range rather than a single former, and the acceptance criterion stays the same throughout: bend to the specified angle over the specified former and confirm that the outside of the bend is sound.
What to Check Before Ordering One
Three questions decide whether a bender fits a laboratory. The first is the largest bar diameter in the standard the lab works to, because that sets the former size and the span. The second is whether reverse bending is required, since that decides between a single-acting and a bidirectional cylinder. The third is the format of the record: a digital display with settable angle gives the operator a repeatable stopping point and gives the customer a number, which is often what an audit asks for even when the acceptance criterion is visual.
Frequently Asked Questions
1. Is a bend test the same as a tensile test for rebar?
No. A tensile test measures yield strength, tensile strength and elongation on a specimen pulled along its axis. A bend test folds the bar and looks for cracks on the outside of the fold. They are complementary: a bar can meet its strength grade and still fail the bend.
2. Why is reverse bending harder on a bar than bending once?
A single bend strains the outer surface in tension once. Reverse bending strains the same surface back in compression, so it must absorb a full cycle rather than a single direction. Bars with limited ductility or surface damage often pass the first bend and fail the reverse.
3. Does the roller span really change the result?
Yes. The span controls the radius the bar is forced into and the length over which the bend is distributed. For the same former, a wider span spreads the bend and a narrower span concentrates it, so the span belongs to the test setup and should be locked once set.
4. Can one machine cover ISO, British and American rebar?
Yes, provided the former set covers the diameters and grades those standards require. The bar handling, thrust and stroke requirements are similar; the difference is the mandrel diameter specified for each grade, so the tooling range is what makes the machine multi-standard.
5. How is the result recorded if the criterion is visual?
The angle is set and displayed by the control system, and the inspection is a visual check of the outside of the bend for cracks. Many laboratories photograph the bent specimen alongside the recorded angle so the file shows both what was done and what was seen.
Contact me if you are interested!
Email: admin@jnkason.com
Whatsapp: +86 15910081986