


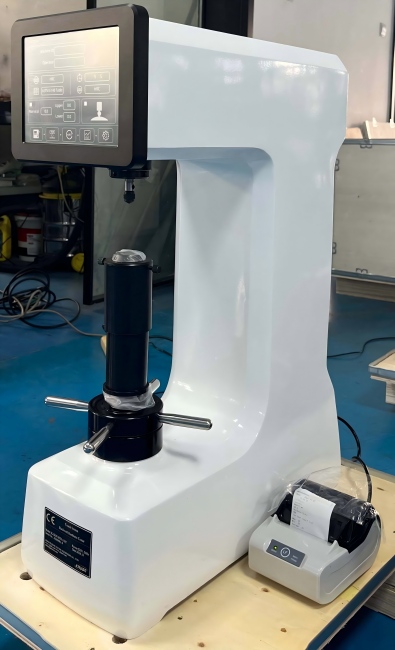
KASON HTR-150T is a touch screen Rockwell Hardness Tester in the Rockwell hardness tester range. It answers the question a heat treatment shop asks all day long: is this part hard enough? A diamond cone or a steel ball is pressed into the surface under a controlled load, the depth of the indentation is measured, and a hardness number appears on the screen. The HTR-150T does it with electronic loading rather than a stack of deadweights, and it covers both the Rockwell and the superficial Rockwell scale families from the same frame.
Key Takeaways
- Electronic loading replaces the deadweight stack, so the machine applies, holds and releases the Test force automatically instead of relying on weights and a hydraulic dashpot.
- Both the Rockwell and the superficial Rockwell scales are available, which means thin, nitrided and surface hardened parts and thicker through hardened parts can be checked on one machine.
- The main body is cast in one piece, which keeps frame deflection low and makes the measured value stable over a long production shift.
- Upper and lower limits are entered directly, and the screen tells the operator whether the reading is inside them rather than leaving the judgement to a chart.
- Readings can be corrected for each scale and for the diameter of a cylindrical part, so a shaft and a flat block can both be reported against the same specification.
What the HTR-150T Is Built For
The machine is aimed at the parts a metalworking plant actually produces. It is used on quenched steel, quenched and tempered steel and annealed steel; on chilled castings and malleable castings; on hard alloy steel, aluminium alloy, copper alloy and bearing steel. It is equally at home on surface hardened steel, on carburised and chemically treated layers, and on thin plate, galvanized, chrome plated and tin plated material, where the hardness of the layer rather than of the bulk matters. Because those parts arrive in very different sizes and shapes, the combined Rockwell and superficial Rockwell range and the selection of anvils shipped with the machine matter as much as the load range itself.
Electronic Loading Instead of a Deadweight Stack
A conventional Rockwell Tester generates force by lowering a stack of deadweights onto a lever, and the operator must release a dashpot and time the dwell by hand. The HTR-150T generates the test force electronically, applies it, holds it and releases it automatically, which removes two of the classic sources of disagreement between operators: how fast the load was applied and how long it was held. The holding time and the loading time can be set freely, so a laboratory working to a customer specification can match the timing that specification calls for instead of working around the machine. Because there are no weights to check, clean or re-verify, the daily routine is shorter, and because the frame is cast as one piece the deflection under load is small and the reading stays stable when the machine is run continuously rather than occasionally.
Scales, Conversion and Correction
The machine covers the full Rockwell and superficial Rockwell families, so it can report a hard thin case with the superficial scales and a through hardened core with the standard scales without changing the frame or the indenter set. Both a diamond cone indenter and the ball indenter for the softer scales ship with the machine, together with the anvils used for flat, small and cylindrical work. Hardness conversion is built in, so a result can be reported as HR, HB or HV when a drawing or a customer specification is written in another scale. Two correction functions matter in practice: each scale can be corrected for the systematic offset of the machine, and the reading can be corrected according to the diameter of a cylindrical part, which is what allows a shaft to be judged against a specification written for a flat test block.
The Test Cycle and the Touch Screen
The operator works from a single touch screen. Limits are set where the screen shows them, and once the cycle is finished the display states whether the reading is inside the permitted band, which means an inspector can accept or reject a part without consulting a conversion chart or a table. The controller keeps a batch of results in its internal memory and retains them when the power is switched off, so a shift of readings can be reviewed the following morning, and a serial port passes those results to a computer or a data collection system. A printer ships with the machine for a hard copy record, and the standard block and certificate supplied with it allow the scale corrections to be established and documented.
Standards and Applications Covered
The three standards below are the ones named when a Rockwell hardness specification is written, and the machine is offered against the latest revision of all three:
- ISO 6508, the international test method for Rockwell hardness of metallic materials, together with its verification and calibration parts
- ASTM E18, the North American test methods for Rockwell hardness and Rockwell superficial hardness of metallic materials
- JIS Z2245, the Japanese test method for Rockwell Hardness Testing
The controller also covers the hardness conversion and comparison practice used when a drawing is written in a different scale, and the datasheet states compliance with the latest ISO, ASTM and GB standards, so a machine installed for a European customer and one installed for an Asian supplier can be held to the same procedure.
Frequently Asked Questions
1. Which materials can the HTR-150T test?
Quenched, quenched and tempered and annealed steels; chilled and malleable castings; hard alloy steel, aluminium alloy, copper alloy and bearing steel; surface hardened and chemically treated layers; and thin sheet, galvanized, chrome plated and tin plated parts.
2. Why does electronic loading matter compared with a deadweight machine?
It removes the weight stack, the dashpot release and the operator timed dwell. The force is applied, held and released automatically and the loading and holding times are set instead of improvised, so two operators produce the same reading from the same part and there are no weights to verify or keep clean.
3. Does the machine tell the operator whether a part passes?
Yes. The upper and lower hardness limits are entered directly on the screen, and after the cycle the display states whether the reading is inside those limits, so an inspector does not have to consult a chart.
4. Can the reading be trusted on a curved or plated part?
Correction functions are provided for each scale and for the diameter of a cylindrical part, and the superficial scales allow a thin case or plate layer to be measured rather than the bulk material beneath it. The standard block and certificate supplied with the machine establish the correction values.
5. Where does the HTR-150T sit in the KASON range?
Alongside the combined Rockwell and superficial Rockwell model, the plastic Rockwell hardness tester for non-metallic materials, and the Knoop and Vickers instruments in the wider hardness tester range.
Contact me if you are interested!
Email: admin@jnkason.com
Whatsapp: +86 15910081986